
Two-storey home wrapped and prepared for siding installation.
Project archive

Projects & Exterior Results

See completed siding and roofline details, before-and-after comparisons, and real installation stages from Grozelle Exterior projects.

Discuss Your Project
  • 100 project photos
  • Filter by service or stage
Project gallery

Open a project to follow the complete photo record, or use the quick gallery below for individual exterior details.

Showing 16 projects

Featured project5 photos
1 / 5

Exterior renovation

This beautiful home in muskoka got the renovation it needed

Muskoka, ON

Project archive4 photos
1 / 4

Exterior renovation

Eavestrough

Eavestrough · Pefferlaw, ON

Project archive10 photos
1 / 10

Recent Dark Siding Transformation

Ten photos follow the weathered exterior through wrap and siding installation to the finished dark horizontal siding in daylight and evening views.

Siding

  • siding
Project archive4 photos
1 / 4

Deck build

A nice deck we did for a client who we also did some siding work for

Keswick, ON

  • deck
Project archive6 photos
1 / 6

Blue Board-and-Batten Installation

Six angles show board-and-batten siding, trim, and downspout installation at several in-progress stages.

Siding

  • siding
  • roofline drainage
Project archive2 photos
1 / 2

Dark Bungalow Exterior

Two angles show the finished dark siding and contrasting white roofline drainage.

siding & roofline drainage

  • siding
  • roofline drainage
Project archive3 photos
1 / 3

Dark Siding and Brick Garage

Three views document the siding, garage elevation, and roofline detail on the same building.

siding & roofline drainage

  • siding
  • roofline drainage
Project archive2 photos
1 / 2

Brick Two-Storey Roofline

A full elevation and detail view document the eavestrough and downspout work.

Roofline & drainage

  • roofline drainage
Project archive4 photos
1 / 4

Siding Removal and Wrap Sequence

Four photos follow siding removal, wall exposure, insulation, and wrap preparation before the new exterior finish.

Siding

  • siding
Project archive2 photos
1 / 2

Structure Enclosure Progress

Framing and wrapped-wall views document two stages of the same structure.

Siding

  • siding
Project archive2 photos
1 / 2

White Siding Exterior

Front and side angles show the same white siding and roofline finish.

siding & roofline drainage

  • siding
  • roofline drainage
Project archive2 photos
1 / 2

Shingle Roof Installation

During and finished views follow a shingle roof installation from open roof work to the completed surface.

Roofing

  • roofing
Project archive2 photos
1 / 2

Church Exterior

Front and side views document the finished siding and roofline on the same structure.

siding & roofline drainage

  • siding
  • roofline drainage
Project archive3 photos
1 / 3

White Siding and Black Drainage

Three views document the siding, roofline, and black downspout on the same home.

siding & roofline drainage

  • siding
  • roofline drainage
Project archive3 photos
1 / 3

Taupe Board-and-Batten Exterior

Front, side, and entry views document the completed siding and trim on the same home.

siding & roofline drainage

  • siding
  • roofline drainage
Project archive2 photos
1 / 2

Dark Garage Transformation

During and finished views document siding and roofline work on the same garage.

siding & roofline drainage

  • siding
  • roofline drainage
Individual project views

Exterior details worth a closer look.

These photos stand on their own—open any one to inspect it at full size.

Fascia and roof-edge condition documented before and after repair.
Black eavestrough and downspout finishing a white-sided porch roofline.
Garage downspout routing at the wall and roofline.
Downspout extension carrying roof runoff away from the wall.
Eavestrough and downspout work across a brick home and porch roofline.
Detached garage with coordinated siding, trim, and roofline finish.
Light siding and white roofline work on a detached garage.
Exterior siding transformation documented before and after installation.
Downspout routing and white siding at a rear addition.
Light lap siding and roofline finish on a home addition.
Dark horizontal siding and trim finishing an addition beside existing brick.
Close roofline detail where siding, soffit, fascia, and drainage meet.
White siding with a dark roof-edge finish beside a backyard deck.
Grey siding and roofline work above a brick garage.
Exterior structure documented during framing and enclosure work.
Completed asphalt shingle roof viewed from above the eaves.
White siding across a two-storey exterior elevation.
Grey siding and light roofline finish on a brick bungalow.
Dark blue horizontal siding across a bungalow exterior.
White eavestrough and downspout detail on a brick home.
Dark roofline and eavestrough treatment on brick.
Siding preparation documented while work was underway.
Shingle roof documented before and after installation.
Weathered light siding before the exterior work began.
White siding and roofline finish documented in winter.
Grey horizontal siding across a two-storey elevation.
Bay-window siding work documented before and after installation.
Rear addition siding documented before and after installation.
Black downspout routing at the rear of a brick exterior.
Vertical siding and finished roofline on a detached garage.
Siding and roofline components meeting at an exterior corner.
Grey siding and dark trim over a brick lower elevation.
Detached garage siding documented before and after installation.
Porch soffit and fascia documented before and after the roofline work.
Dark siding installation below a raised deck structure.
Dark grey siding and trim integrated with the existing brick exterior.
Weathered eavestrough and roof-edge condition before corrective work.
White eavestrough and roofline detail on a brick garage.
Porch soffit, fascia, and roofline finish around the support posts.
Detached garage roofline and trim viewed from the front.
Shingle surface and eaves detail documented at the roof edge.
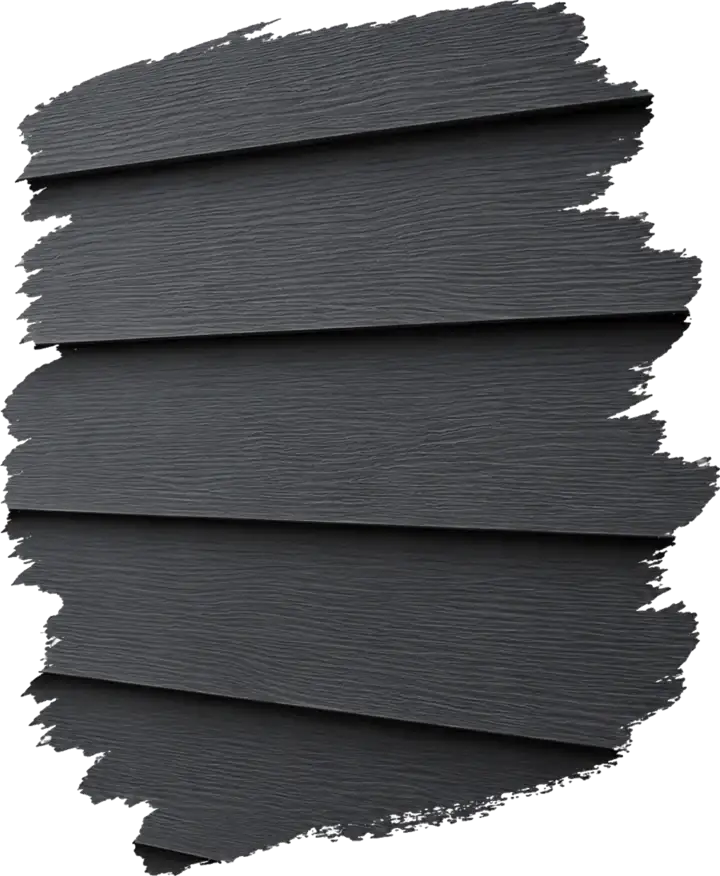
Dark horizontal siding profile and finished wall detail.
Dark siding and trim transformation documented before and after installation.
Garage siding and roofline transformation documented before and after installation.

How We Document Work

Before, during, detail, and finished photos help you compare exterior conditions, installation stages, and completed work before discussing your own project.

Before & after documentation
Material & detail close-ups
Drainage & roofline corrections
Finished and in-progress views

Ready to Improve Your Exterior?

Show us the problem and get a clear, no-obligation estimate for the work it needs.